18278 Everton Court
Farmington, MN 55024
$358,000
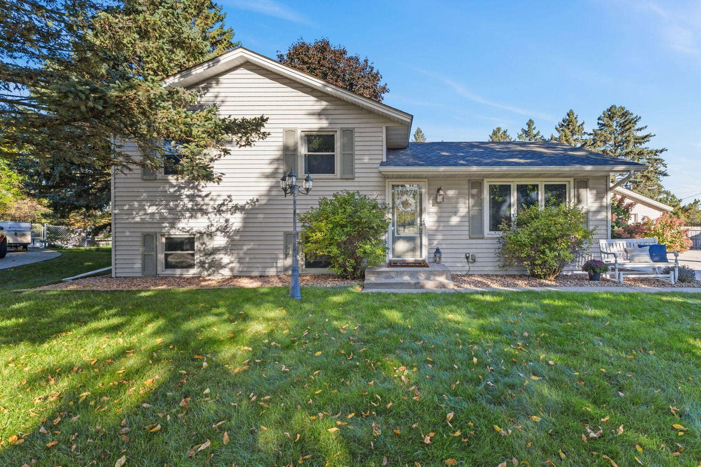
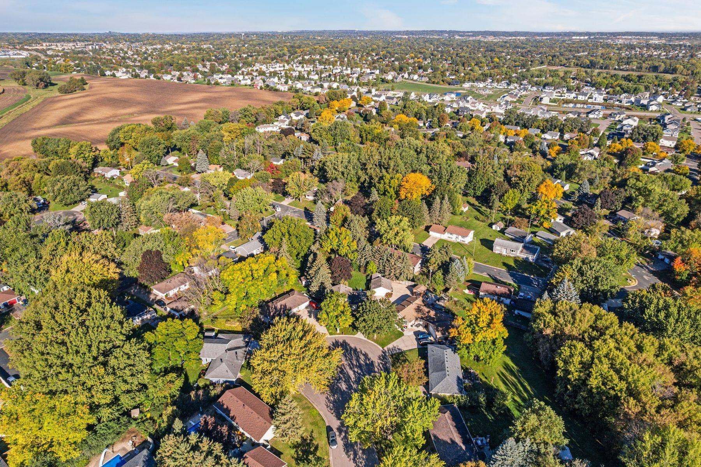
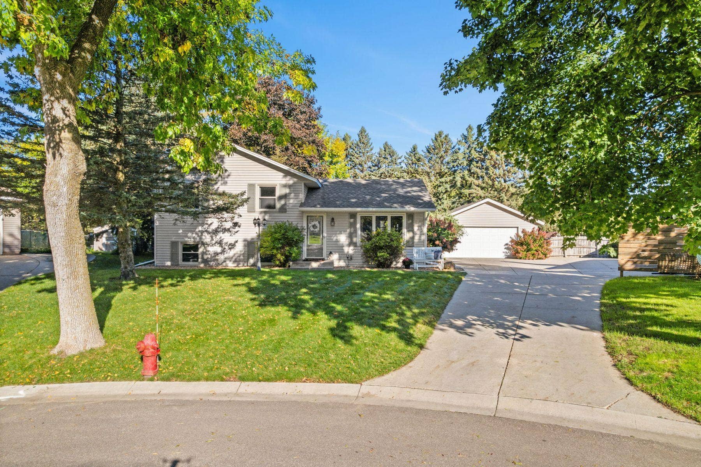
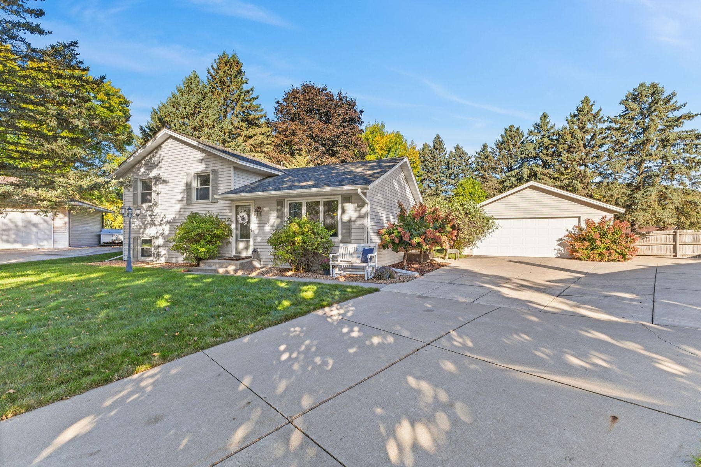
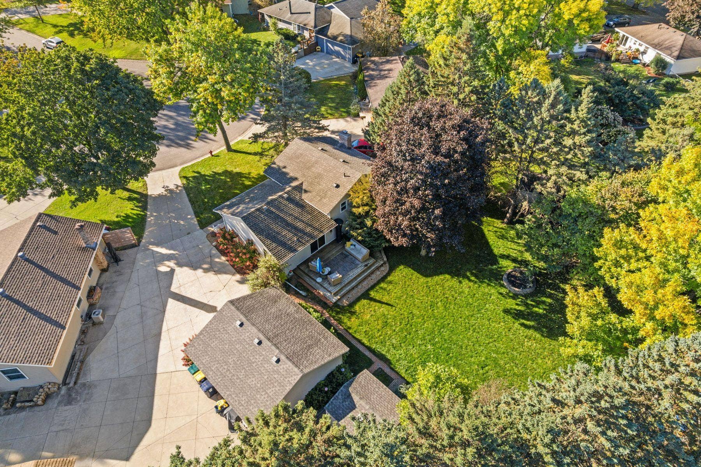
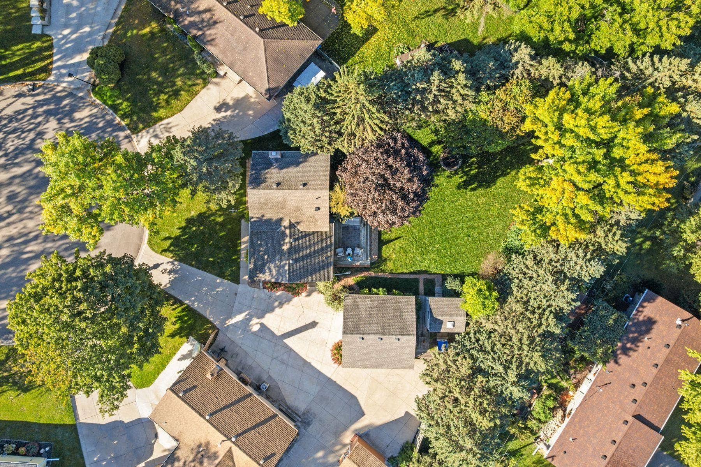
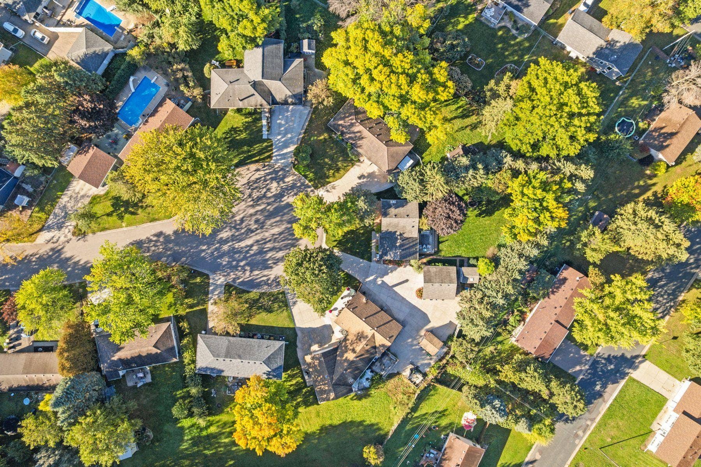
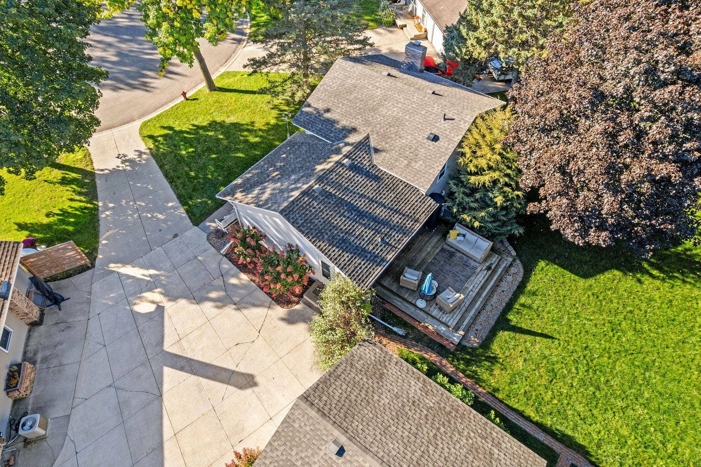
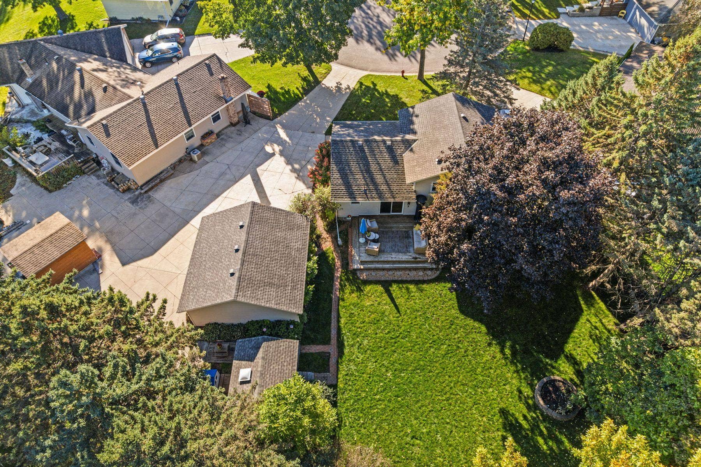
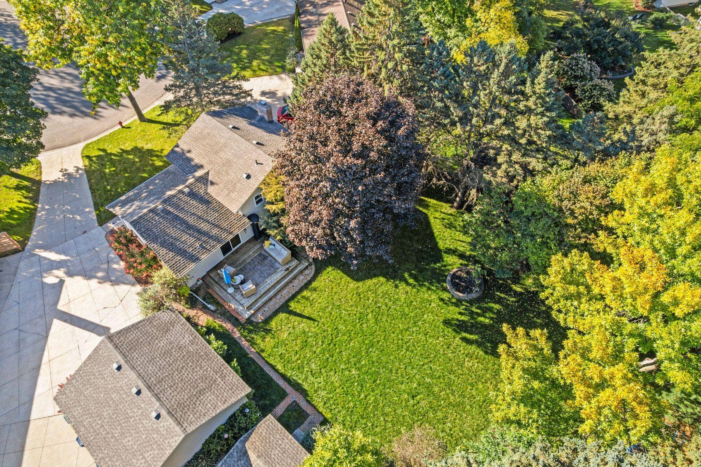
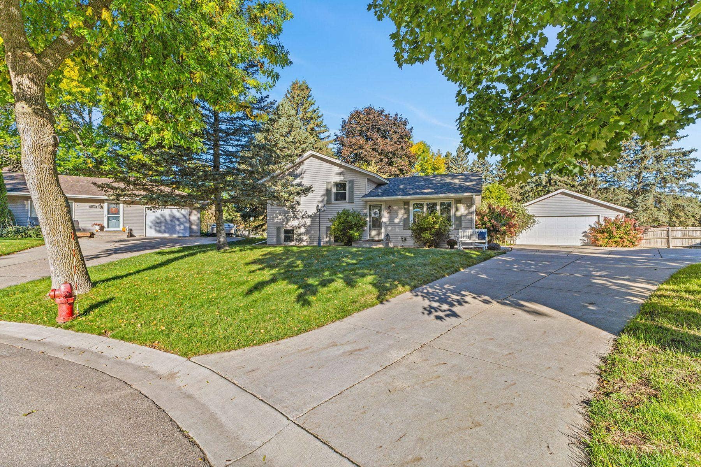
Tucked away on a quiet, private cul-de-sac, this home offers the kind of setting that’s hard to find.
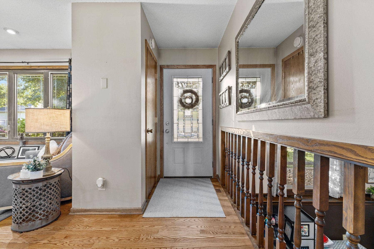
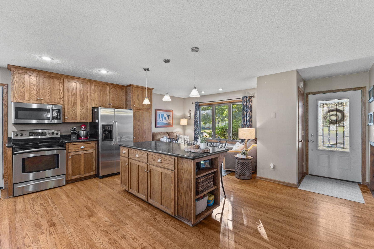
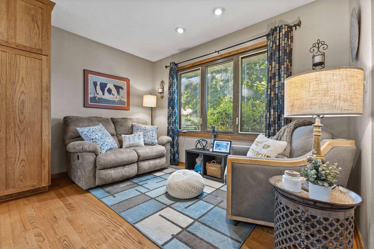
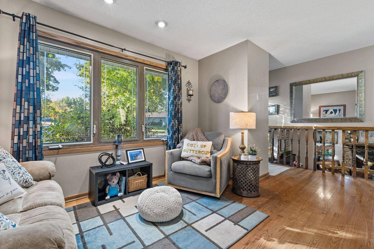
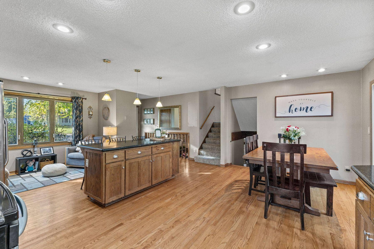
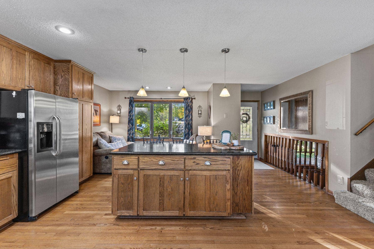
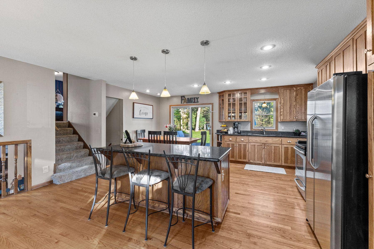
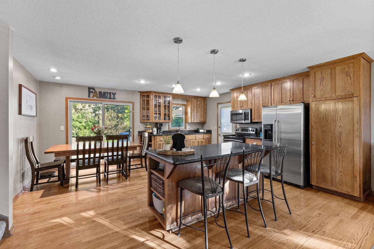
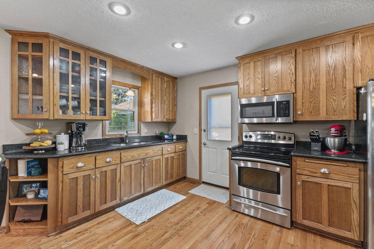
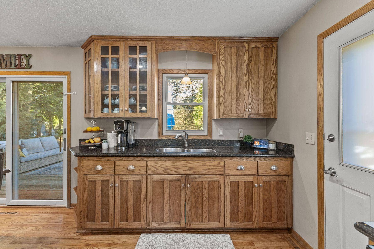
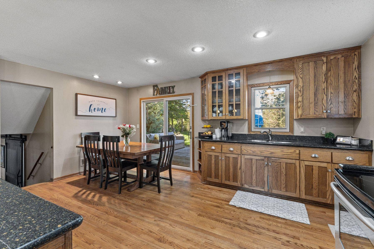
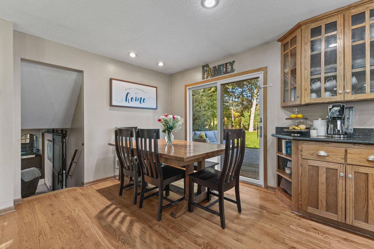
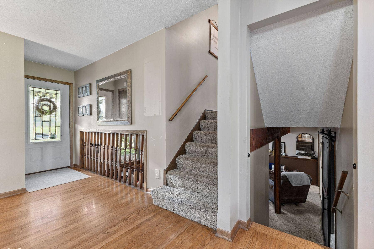
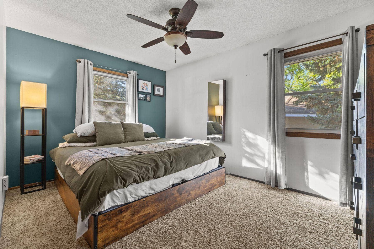
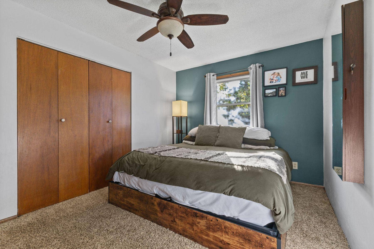
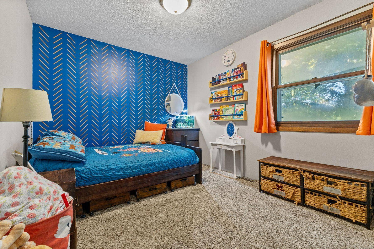
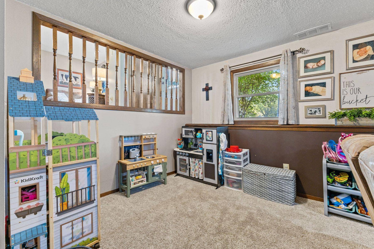
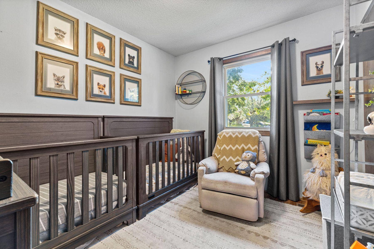
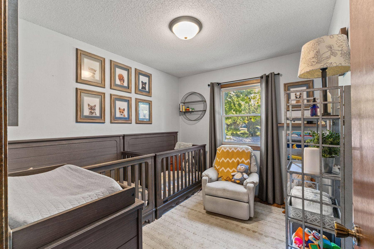
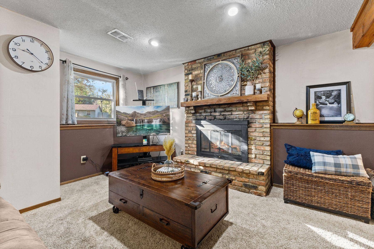
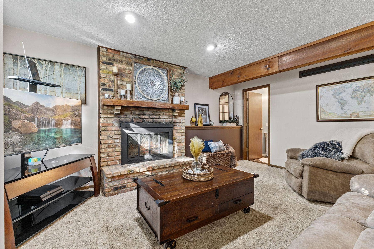
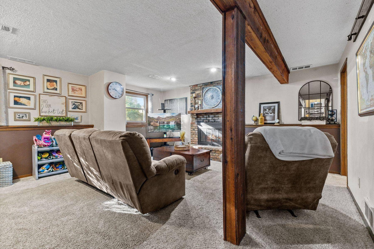
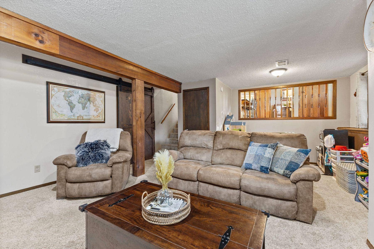
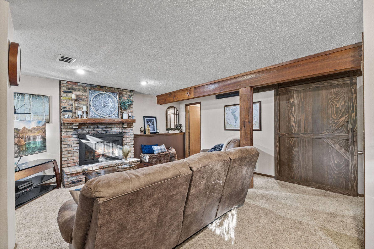
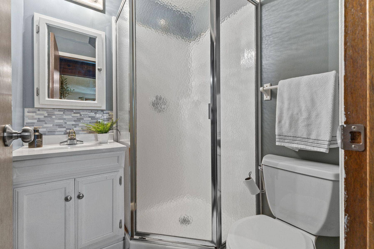
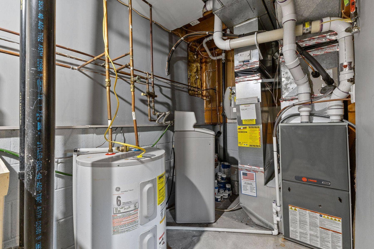
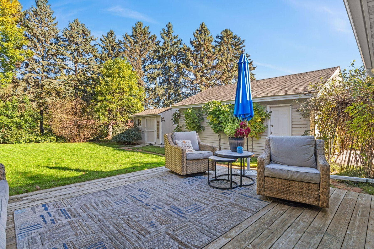
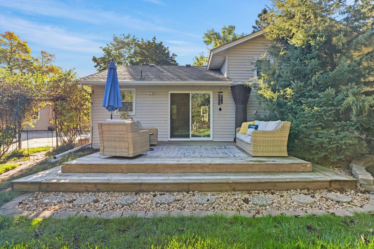
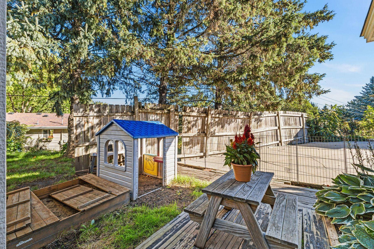
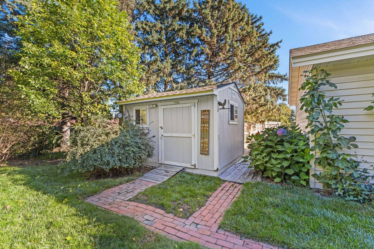
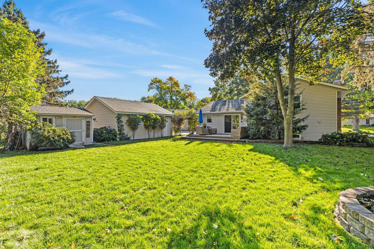
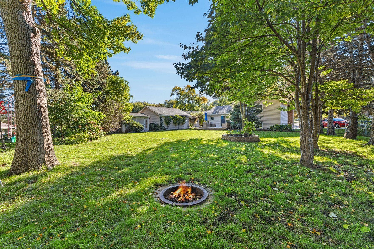
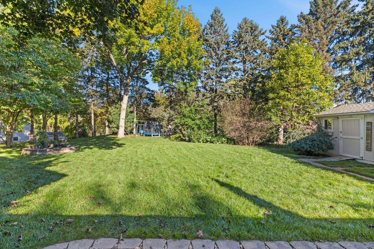
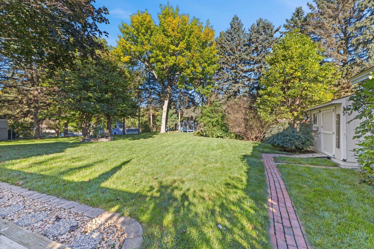
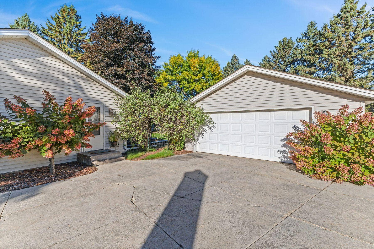
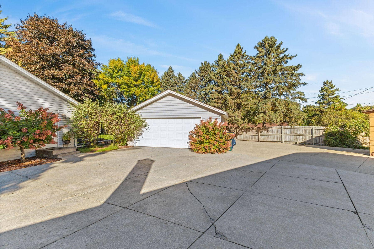
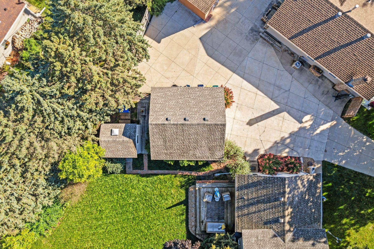
Flow inside and you’ll immediately appreciate the open floor plan, where the living, dining, and kitchen spaces flow together—perfect for everyday living and gathering. A cozy fireplace creates a warm focal point, while three bedrooms on one level offer a functional layout. Outside, the large, very private backyard is filled with established perennials and offers plenty of room to relax, entertain, garden, or simply enjoy your own peaceful outdoor space. Thoughtful improvements provide added peace of mind, including a new roof on the home, garage, and shed in 2023, a Trane furnace, updated chimney and fireplace components, crawlspace waterproofing, added attic insulation, and more. A comfortable, well-cared-for home with a beautiful flat backyard and a tucked-away location that feels like your own private retreat.
Listing Courtesy of: Lakes Sotheby's International Realty
612-812-2103
| Listing Id: | 7155047 |
|---|---|
| List Price: | $358,000 |
| Property Type: | Residential |
| Property Sub Type: | Single Family |
| Status: | Coming Soon |
| Bedrooms Total: | 3 |
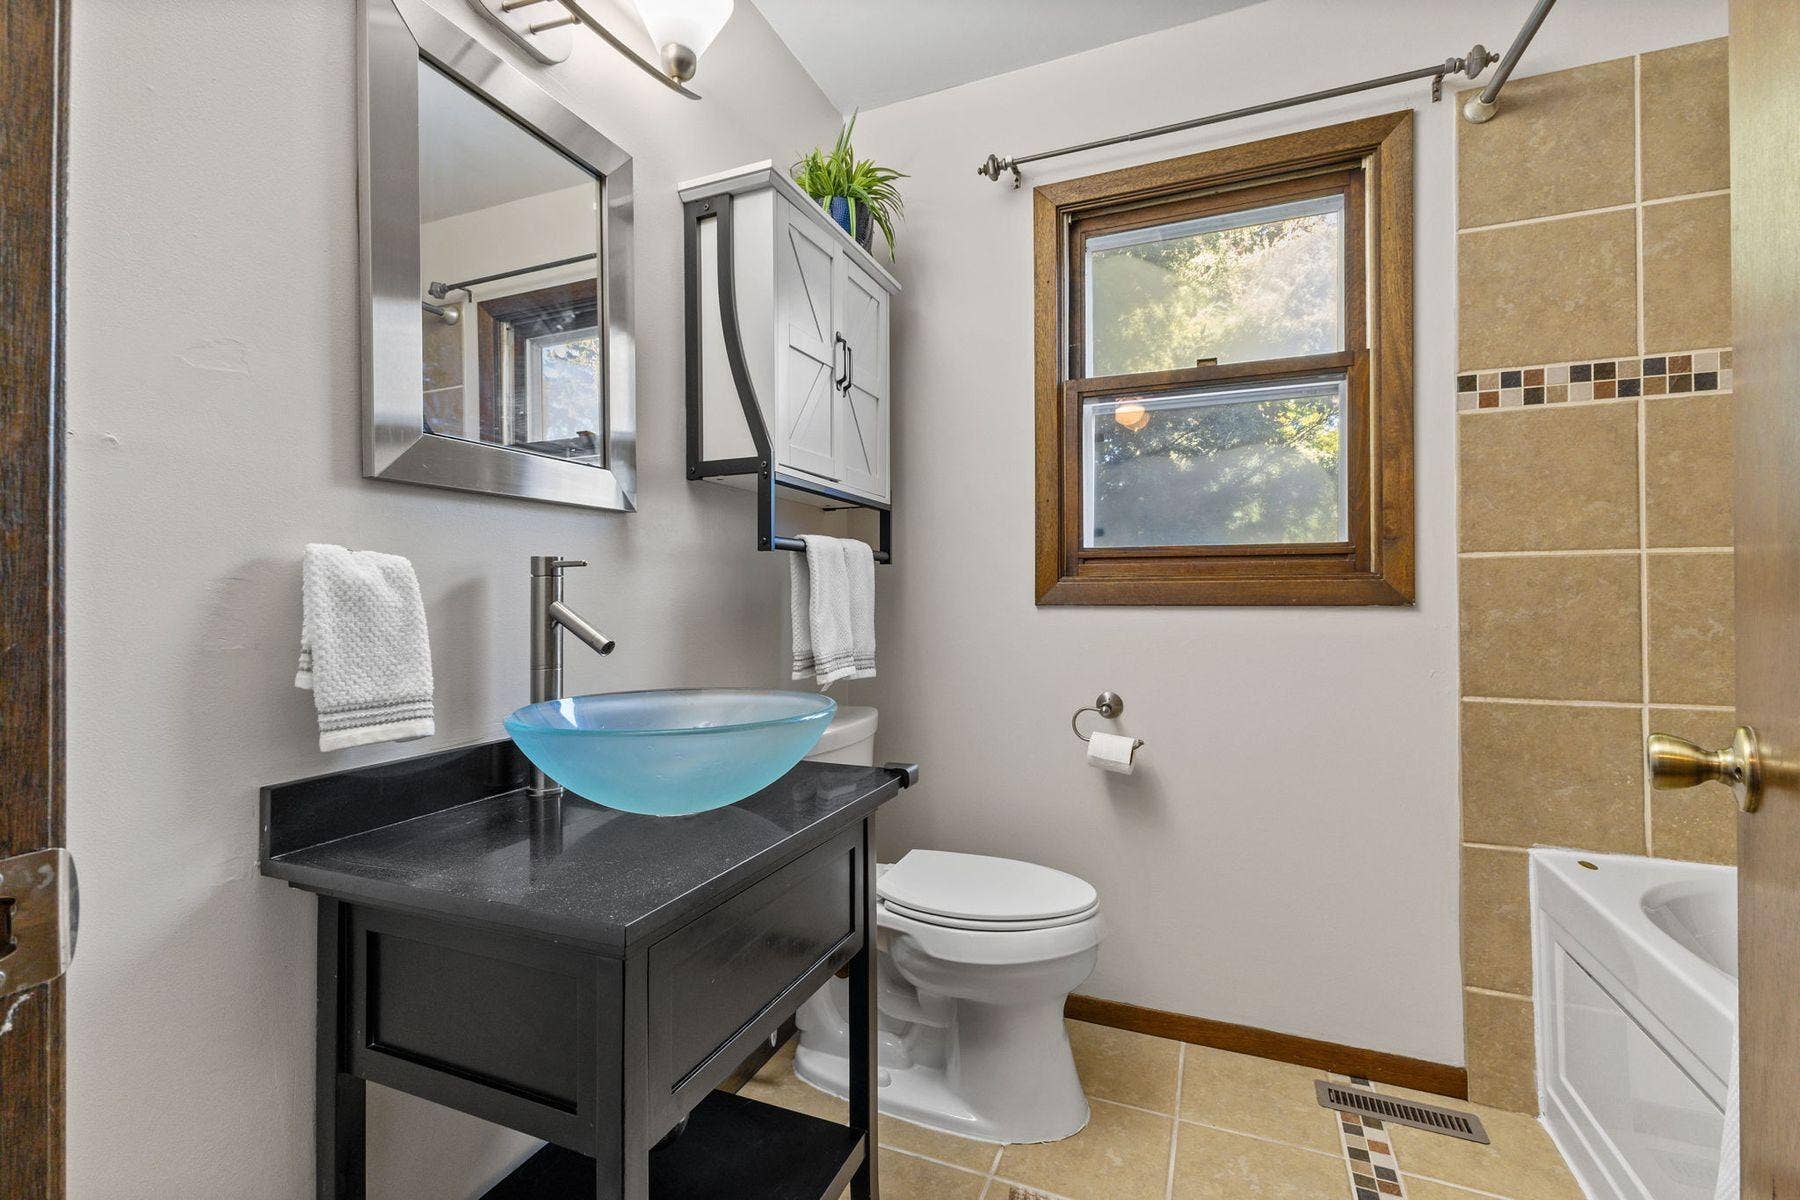
| Bathrooms Full: | 1 |
| Bathrooms Three Quarter: | 1 |
| Bathrooms Half: | 0 |
| Bathrooms One Quarter: | 0 |
| Living Area: | 1,660 |
| Association Fee: | $0 |
| Tax Annual Amount: | $4,256 |
| Waterfront?: | No |
| City: | Farmington |
| County Or Parish: | Dakota |
| Subdivision Name: | Hillview 3rd Add |
| Postal Code: | 55024 |
| Year Built: | 1976 |
| Above Grade Finished Area: | 960 |
| Accessibility Features: | None |
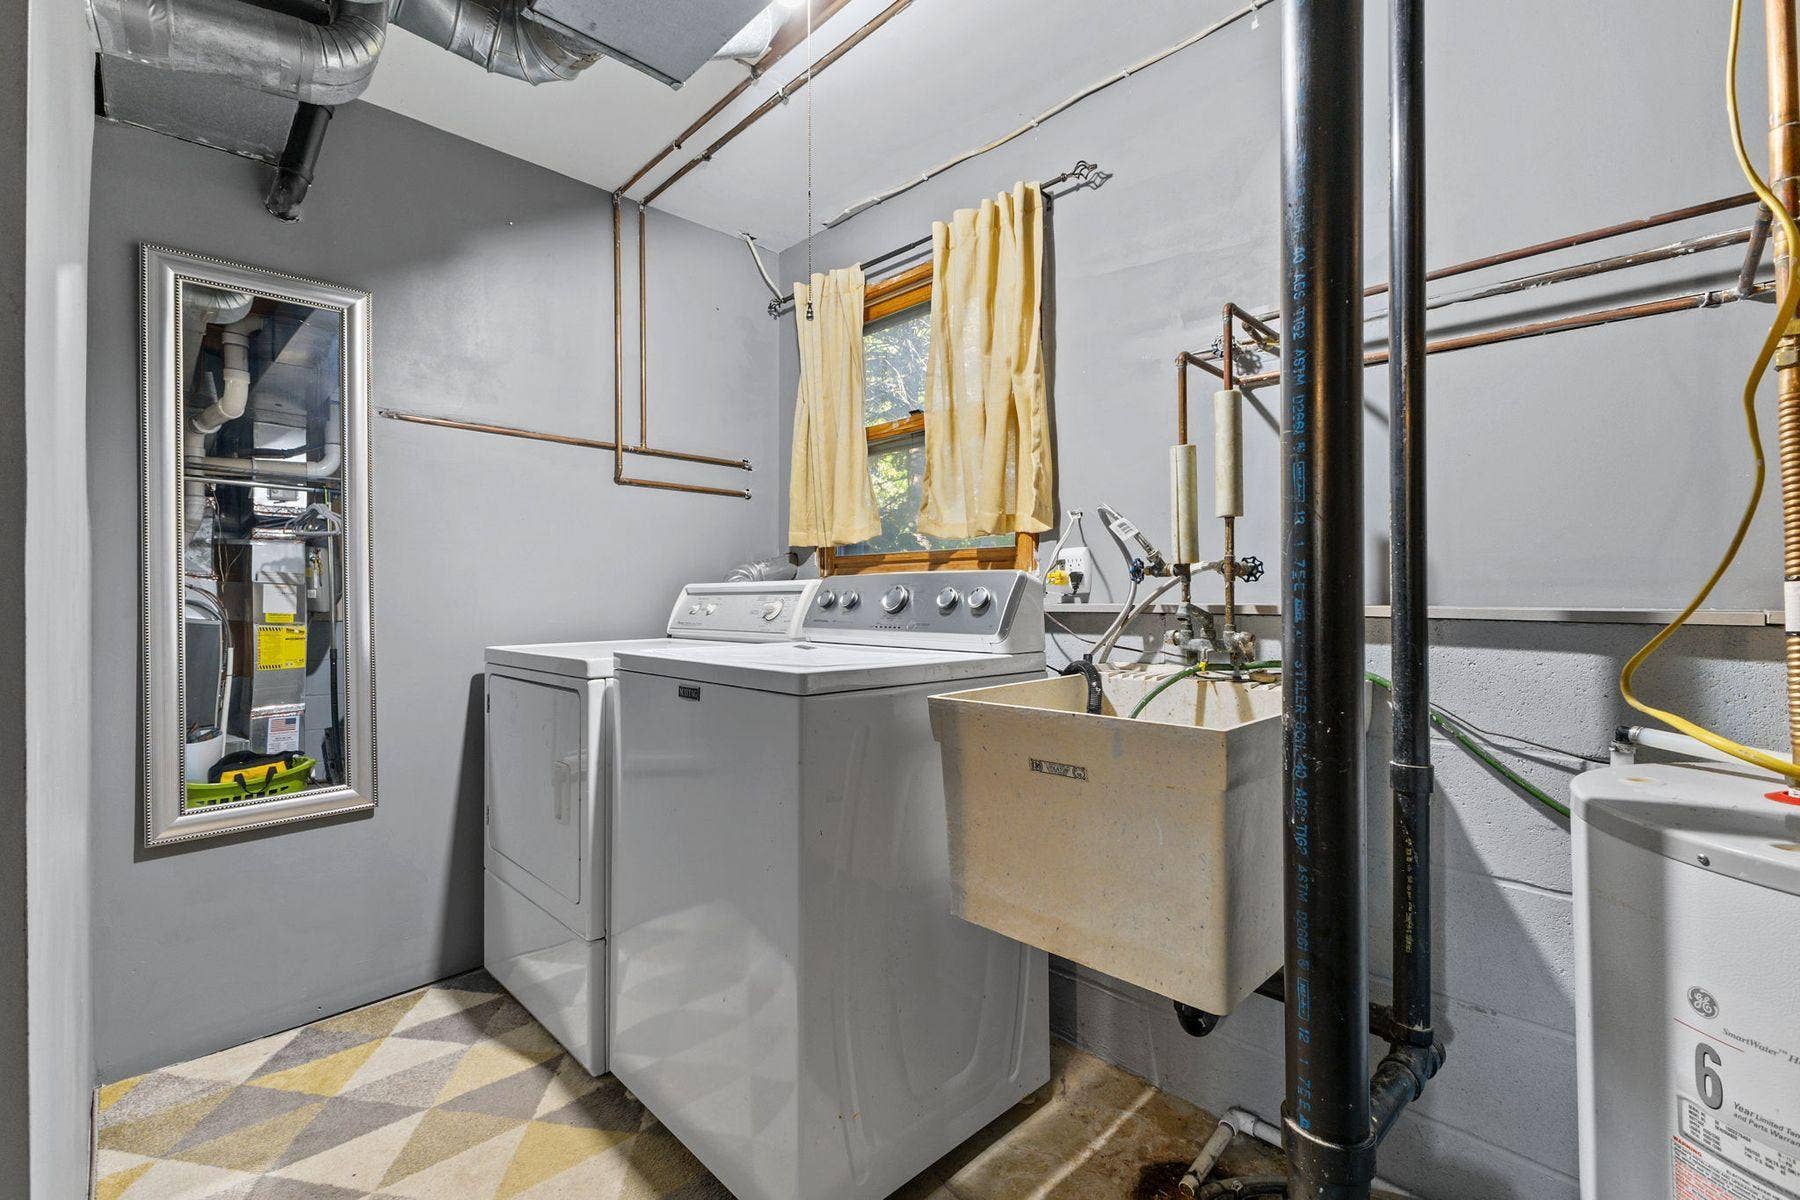
| Appliances: | Dryer, Electric Water Heater, Freezer, Humidifier, Microwave, Range, Refrigerator, Stainless Steel Appliances, Washer, Water Softener Owned |
| Basement: | Yes |
| Basement: | Block, Crawl Space, Daylight/Lookout Windows, Finished, Partial, Storage Space, Sump Pump |
| Bathrooms Total Integer: | 2 |
| Below Grade Finished Area: | 700 |
| Building Area Total: | 1660 |
| Cooling: | Central Air |
| Directions: | I-494 S to US-52 S. Take the 160th St E exit and head west. Continue to Pilot Knob Rd, south to 179th St W, then west to Everton Ct. South on Everton Ct to 18278 |
| Electric: | 150 Amp Service |
| Fencing: | Full |
| Fireplace Features: | Family Room, Wood Burning |
| Fireplaces Total: | 2 |
| Foundation Area: | 960 |
| Garage Spaces: | 2 |
| Heating: | Forced Air |
| High School District: | Farmington |
| Laundry Features: | In Basement, Lower Level, Sink, Washer Hookup |
| Levels: | Three Level Split |
| Listing Contract Date: | 2026-10-06 |
| Living Area Units: | Square Feet |
| Lot Features: | Tree Coverage - Medium |
| Lot Size Area: | 0.345 |
| Lot Size Dimensions: | 154x148x116x47 |
| Lot Size Units: | Acres |
| Amenities Unit: | Cable, Ceiling Fan(s), Deck, Ethernet Wired, Hardwood Floors, Kitchen Center Island, Kitchen Window, Natural Woodwork, Paneled Doors, Security Lights, Tile Floors, Washer/Dryer Hookup |
| Assessment Pending: | No |
| Bath Description: | 3/4 Basement, Upper Level Full Bath, Jetted Tub, Walk-In Shower Stall |
| Dining Room Description: | Breakfast Bar, Breakfast Area, Eat In Kitchen, Informal Dining Room, Kitchen/Dining Room |
| Expected Market Date: | 2026-10-16 |
| Foreclosure Status: | No |
| Fractional Ownership Yn: | No |
| Fuel: | Natural Gas |
| Garage Square Feet: | 660 |
| Lender Owned: | No |
| Manufactured Home: | N |
| Potential Short Sale: | No |
| Yearly/Seasonal: | Yearly |
| School District Number: | 192 |
| School District Phone: | 6514635000 |
| Special Search: | 3 BR on One Level |
| Tax With Assessments: | $4,256 |
| Other Structures: | Storage Shed |
| Parcel Number: | 143310202080 |
| Parking Features: | Detached Garage, Concrete |
| Pool Features: | None |
| Postal City: | Farmington |
| Public Survey Range: | 20 |
| Public Survey Section: | 14 |
| Public Survey Township: | 114 |
| Road Frontage Type: | City Street, Cul De Sac, Paved Streets |
| Road Responsibility: | Public Maintained Road |
| Roof: | Age 8 Years or Less |
| Sewer: | City Sewer/Connected |
| State Or Province: | MN |
| Tax Year: | 2026 |
| Water Source: | City Water/Connected |
| Zoning Description: | Residential-Single Family |
| Township: | Farmington |
| Above Grade Sq Ft Total: | 960 |
| Below Grade Sq Ft Total: | 700 |
| Main Level Finished Area: | 960 |
| Patio Porch Type: | Deck |
| Total Area: | 1,660 |
| Fireplace?: | Yes |
| Exterior Features: | Vinyl |
| Foundation Details: | Block |
| School District Full Name: | 192 - Farmington |
Mortgage Calculator
The data on this website relating to real estate for sale comes in part from the Broker Reciprocity Program of the Regional Multiple Listing Service of Minnesota.
All information provided is deemed reliable but is not guaranteed and should be independently verified. The properties displayed may not be all of the properties available through the IDX Program. The information being provided is for consumers' personal, non-commercial use and may not be used for any purpose other than to identify prospective properties for purchasing or leasing. Real estate listings held by brokerage firms other than the publisher of this website are marked with the Broker Reciprocity logo and detailed information about them includes the name of the listing brokers. All properties are subject to prior sale, change or withdrawal. Neither listing broker(s) nor the site owner shall be responsible for any typographical errors, misinformation, misprints and shall be held totally harmless.

© 2026 Regional Multiple Listing Service of Minnesota, Inc. All rights reserved.
Regional Multiple Listing Service of Minnesota, Inc data last updated on October 08, 2026 04:16 PM - CT

Based on information submitted to the MLS GRID as of October 08, 2026 04:16 PM - CT. All data is obtained from various sources and may not have been verified by broker or MLS GRID. Supplied Open House Information is subject to change without notice. All information should be independently reviewed and verified for accuracy. Properties may or may not be listed by the office/agent presenting the information. Properties displayed may be listed or sold by various participants in the MLS. Some listings have been excluded from this website.
IDX information is provided exclusively for consumers’ personal noncommercial use, that it may not be used for any purpose other than to identify prospective properties consumers may be interested in purchasing, that the data is deemed reliable but is not guaranteed by MLS GRID, and that the use of the MLS GRID Data may be subject to an end user license agreement prescribed by the Member Participant’s applicable MLS if any and as amended from time to time.
Property Last Updated: October 08, 2026 04:16 PM - CT
